AutoCAD & Civil 3D
136 actions across AutoCAD 2021–2027 and Civil 3D 2021–2027. The Civil tools appear automatically when the add-in is running inside Civil 3D; in plain AutoCAD you get the AutoCAD set.
AutoCAD — 83 actions
- Drawing context & query12
- Geometry creation8
- Modification11
- Layers8
- Blocks, attributes & data12
- Text & dimensions11
- Layouts, plotting & export7
- Drawing management6
- Dynamo7
- Code execution1
Civil 3D — 53 more
- Surfaces10
- Alignments6
- Profiles6
- COGO points6
- Corridors5
- Pipe networks5
- Labels & styles4
- Feature lines3
- Sites & parcels3
- Sample lines2
- Project context2
- Code execution1
Full descriptions are in the toolbox entry.
Walkthrough: layer and standards cleanup
A drawing that came from outside your office almost never matches your layer standard. Start by seeing what you actually have:
“List every layer with how many objects are on it, and flag the empty ones.”
Then act on the answer — rename to your standard, merge duplicates, set colours and line weights, freeze what you do not need. Because it works on the open drawing, you can watch it happen.
Walkthrough: text and attribute edits at scale
Find-and-replace across text, mtext and block attributes is one of those jobs that is trivial for ten objects and miserable for a thousand.
“Replace ‘REV A’ with ‘REV B’ in every titleblock attribute across all layouts, and tell me how many you changed.”
Walkthrough: a surface and a profile
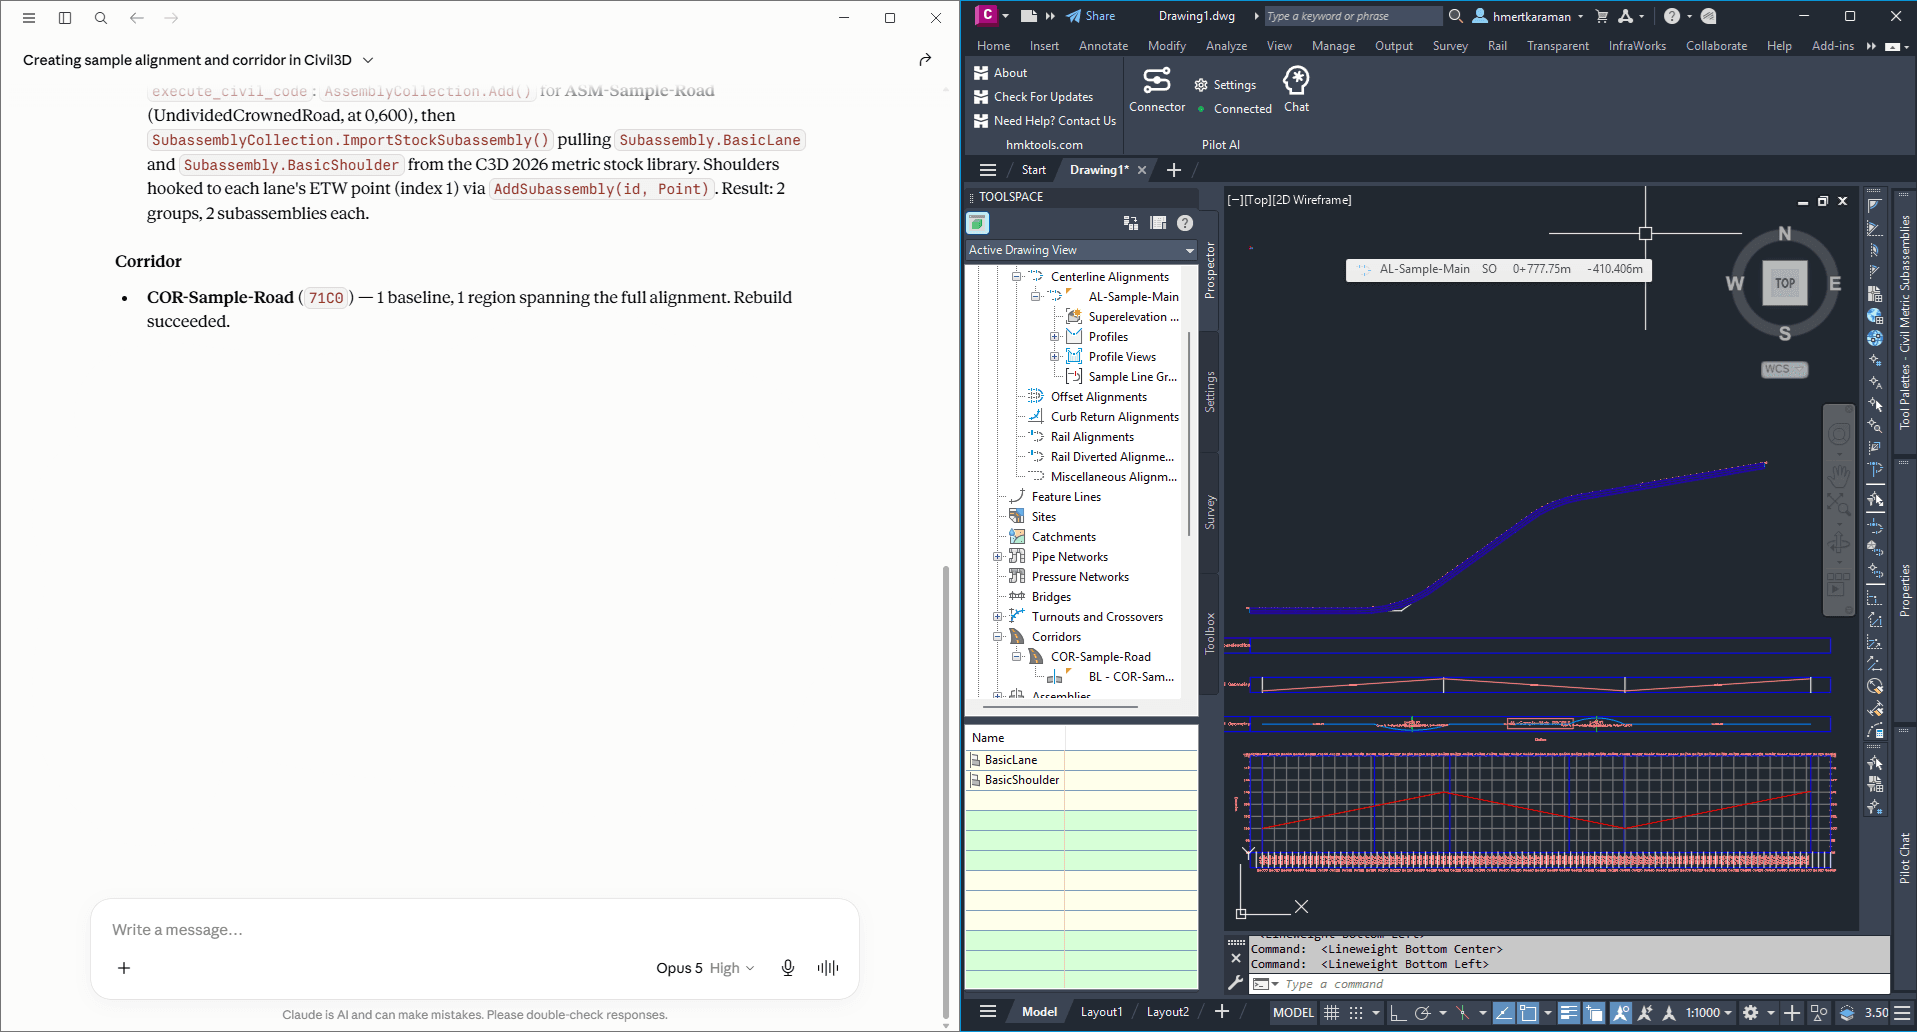
In Civil 3D the assistant can build the objects, not just report on them.
“Create a TIN surface from the points on layer TOPO, then create an alignment from the polyline I have selected and cut a surface profile along it.”
Walkthrough: plotting
Layout and plot work is well covered — list layouts, set the current one, and plot to PDF.
“Plot every layout except the model tab to a single PDF in this folder, using our A1 page setup.”